
Concrete Slabs & Footings in Goodlettsville, TN
Plan the pour around what the concrete will support, from a shed or detached garage to a project with specified footings.
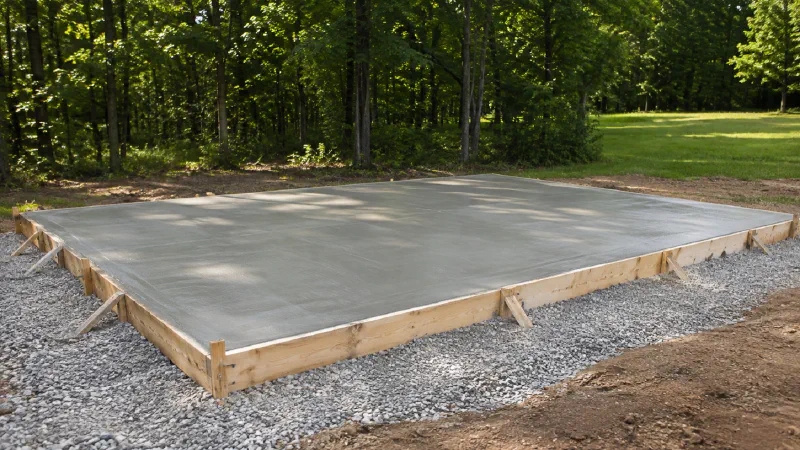
Concrete slab installation for garages, sheds, and pads
A concrete slab should fit what goes on it. A shed floor, a garage slab, and an equipment pad can have different requirements for loads, edges, drainage, and finish. Our Goodlettsville concrete contractors review the use, site conditions, access, and available plans before defining a scope.
Footings and project preparation
Tell us whether the concrete will support walls, columns, or other structural loads and share any drawings you have. We use the project requirements to discuss excavation, forms, reinforcement, pour access, and coordination with your builder. The design requirements for a structural pour need to be clear before it’s scheduled.
What affects the slab or footing estimate
The footprint, thickness specified for the job, site preparation, reinforcement, access, and finish affect the amount of work. Delivery and placement can also change with the distance from the street or an existing structure. Include expected vehicle or equipment use, any door or floor transitions, and whether there’s already concrete in the way.
Frequently asked questions
Can you pour a slab for a shed or detached garage?
Yes. Share the building dimensions, expected use, and any plans or manufacturer requirements so we can assess the site and scope.
What’s the difference between a slab and a footing?
A slab forms a floor or flat surface. A footing carries loads from walls, posts, or another part of a structure into the ground. Some projects call for both.
What should I have ready for a footing estimate?
Send available drawings, the intended structure and load, and the location. Flag utility or access constraints so the work can be scoped around them.
Request an estimate
Tell us what you’re planning, where the property is, and what you’d like us to look at.
Call 615-420-9107